<-- style PDP --> 7186 Middlebrook Road, Elora - Single Family Residence for sale for $1,249,900
  • sold

7186 Middlebrook Road

Elora, ON, N0B 1S0 - Rural Centre Wellington West

$1,249,900$000000

  • Neighbourhood

    Rural Centre Wellington West

  • Major Intersection

  • Listed Since: 180 day(s)

  • Last update: 76 day(s) ago

Overview

  • Property Type

    Single Family Residence, Bungalow Raised

  • Bedrooms

    2 + 1

  • Bathrooms

    2

  • Basement

    Walk-Out Access, Full, Finished

  • Kitchen

    n/a

  • Total Parking

    14 (4 null Garage)

  • Lot Size

    270.53x297.4 (Acres)

  • Taxes

    $7,028.98 (2025)

  • Type

    Freehold

Property Description

Property description for 7186 Middlebrook Road, Elora

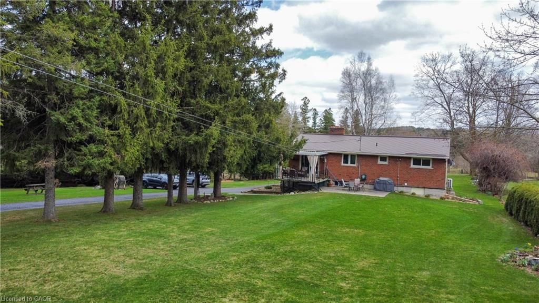
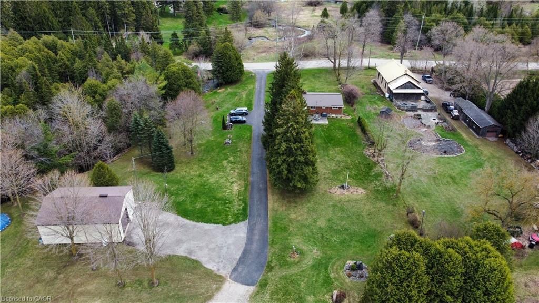
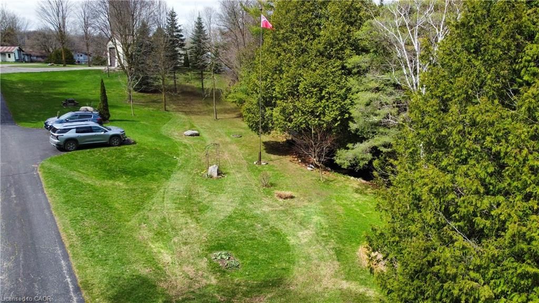
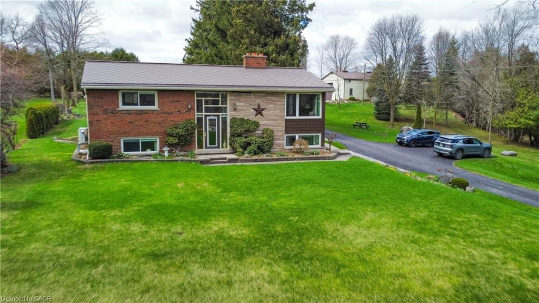
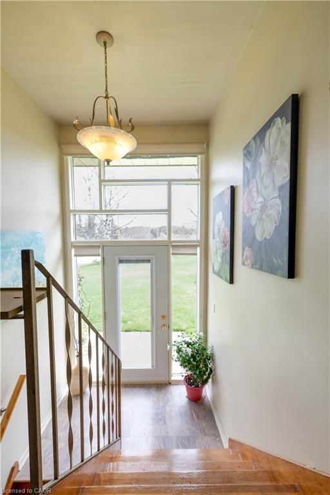
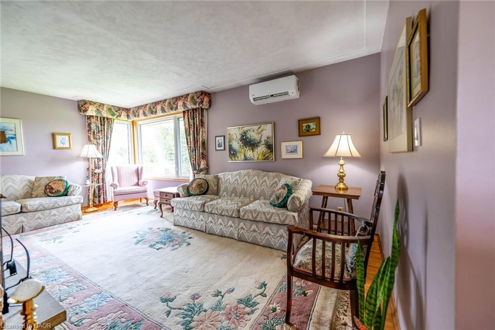
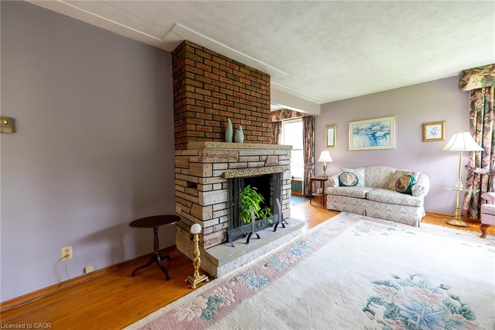
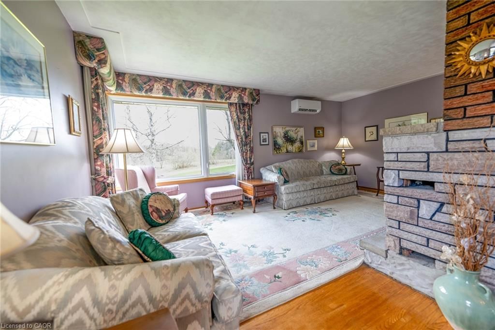
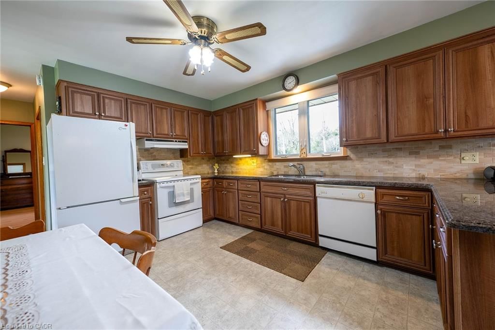
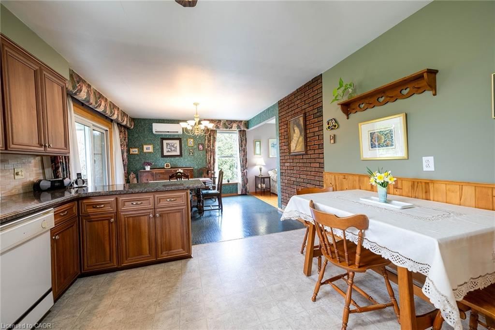
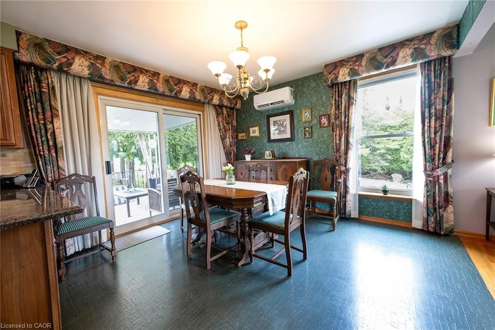
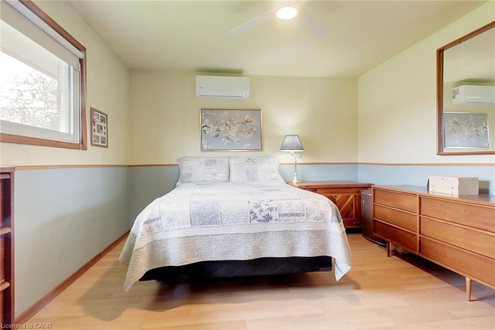
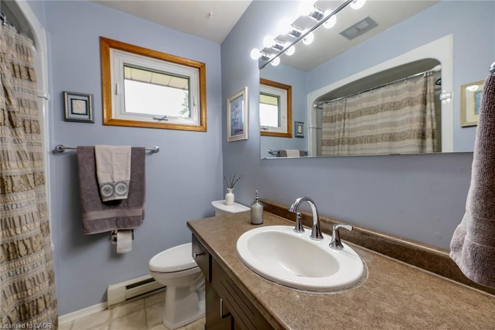
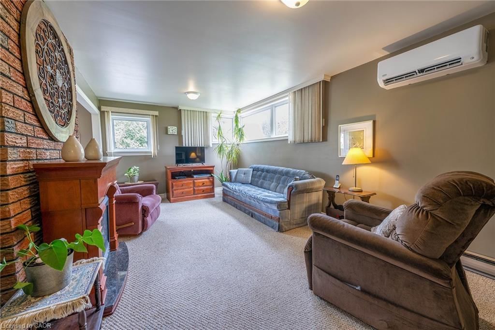
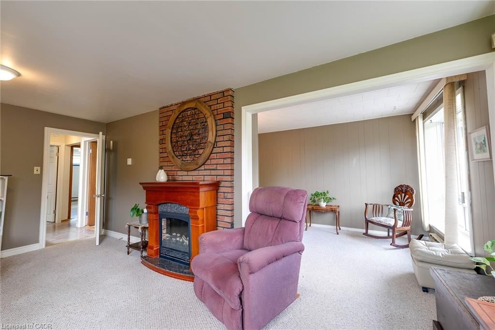
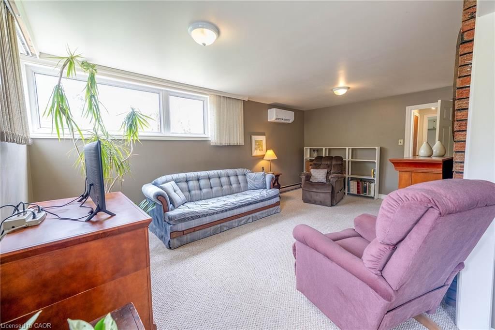
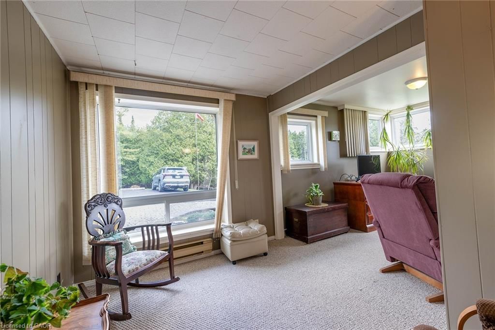
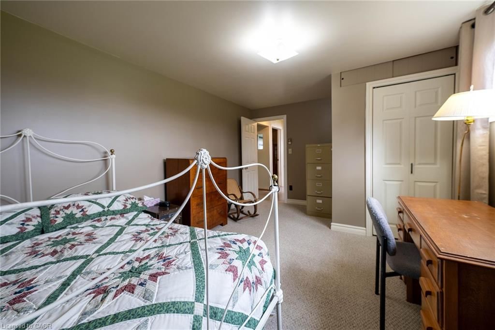
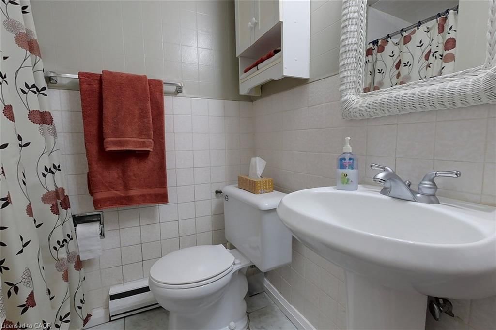
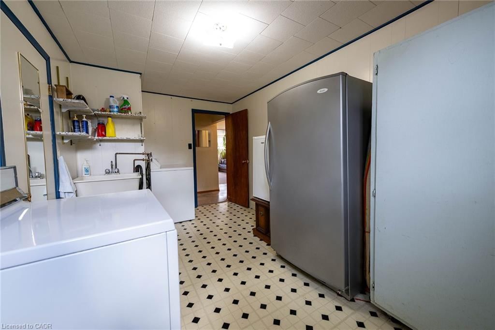
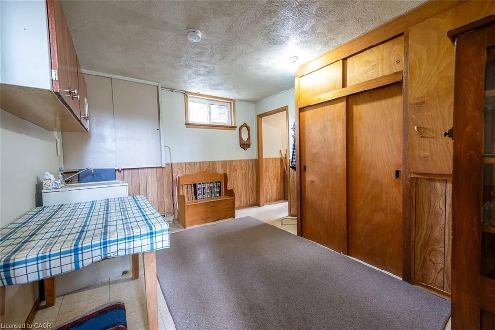
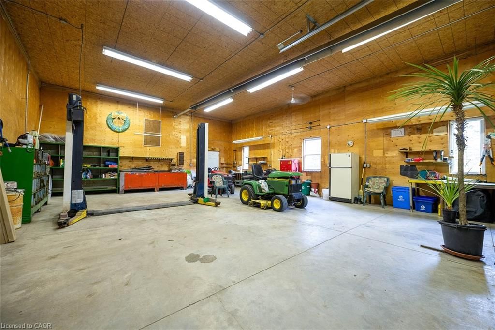
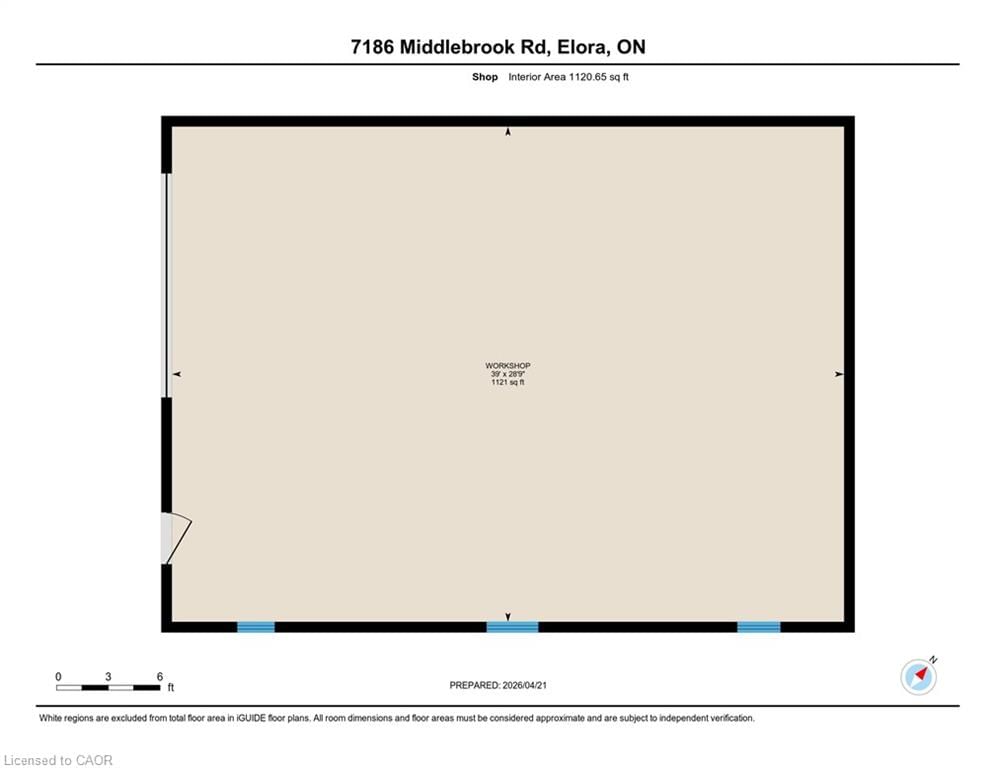
Lovely country property with a detached garage/workshop - 30' x 40' heated with propane. 220 volt, 14' ceiling height & a vehicle hoist located minutes from Elora or Elmira. The workshop has running water & a 12' x 12' overhead, insulated steel door. Scenic Middlebrook Road location. First time offered for sale by the original owner. Metal roof. Plaster construction. Hardwood flooring in the living room as well as a wood burning fireplace. Eat-in kitchen with updated cabinetry & granite counter top. Sliding door access to a covered patio & back yard. Two bedrooms on the main floor. Updated tub & surround in the main bathroom. Downstairs includes another bedroom, rec room & den with a rough-in for a woodstove, mud room w/sink & a 3 piece bathroom & laundry room. Over 2,200 square feet of finished living space. Four energy efficient, heat pump units were installed, throughout the house in 2024. These are now the primary source for heat & air conditioning. Water is supplied by a dug well.

Listed by R W THUR REAL ESTATE LTD.

  • MLS #

    40822684

  • Sq. Ft

    2248

  • Sq. Ft. Source

    MLS

  • Lot Irregularities

    n/a

  • Year Built

    1968

  • Pool

    n/a

  • Drive

    n/a

  • Garage

    n/a

  • Total Parking

    14

  • Family Room

    n/a

  • Den

    n/a

  • Exterior

    Aluminum Siding, Brick Veneer, Stone

  • Fireplace

    1

  • Roof

    Metal

  • Foundation

    Poured Concrete

  • Elevator

    n/a

  • Water View

    n/a

  • Laundry Level

    n/a

  • Heat

    Baseboard, Electric, Fireplace-Wood, Heat Pump, Radiant

  • A/C

    Ductless, Energy Efficient, Wall Unit(s)

  • Water

    Dug Well

  • Water Supply

    n/a

  • Sewers

    n/a

  • Central Vac

    n/a

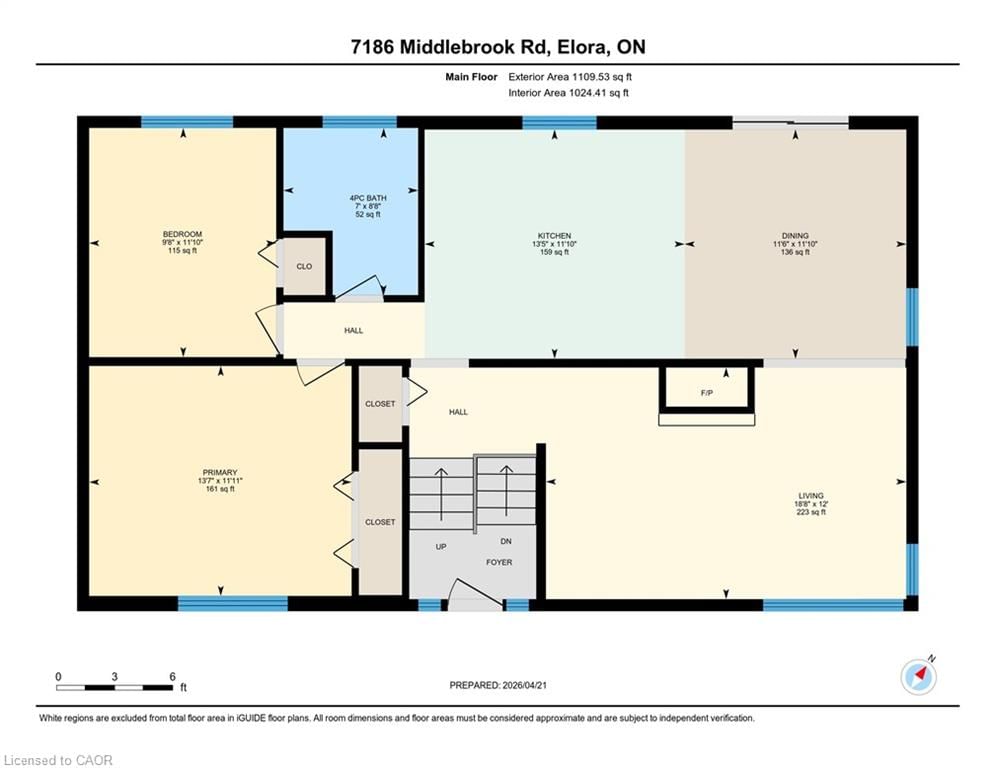
  • Dining Room

    3.66 x 3.53 ft Main level

    sliding doors, vinyl flooring, walkout to balcony/deck

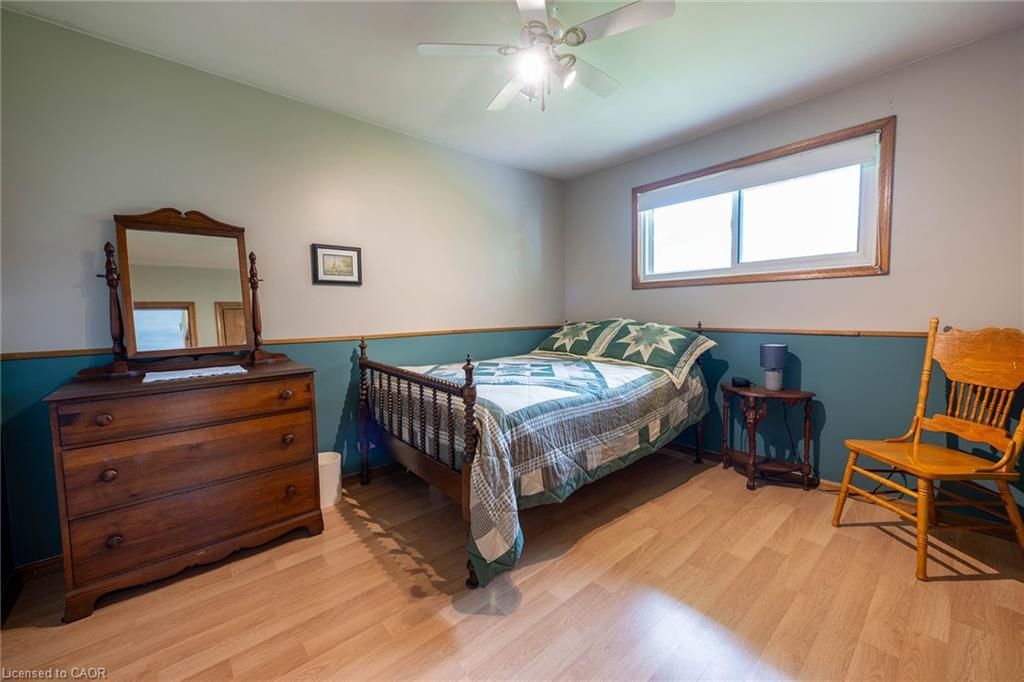
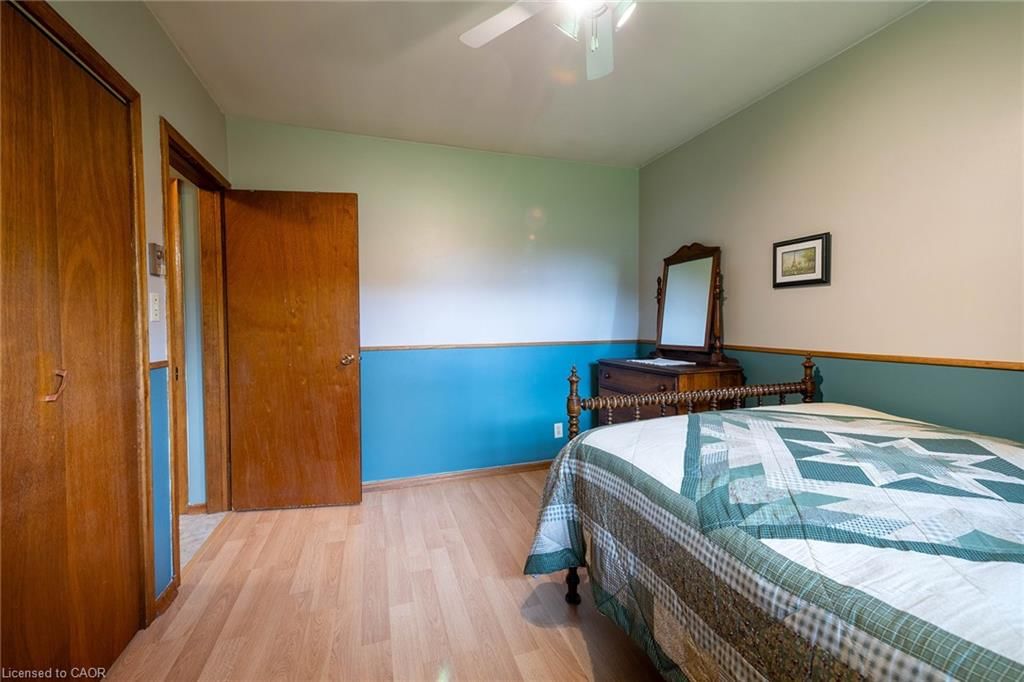
  • Bedroom Primary

    4.14 x 3.63 ft Main level

    Laminate

  • Eat-in Kitchen

    4.11 x 3.66 ft Main level

    double vanity, vinyl flooring

  • Bedroom

    4.42 x 3.35 ft Basement level

    Carpet

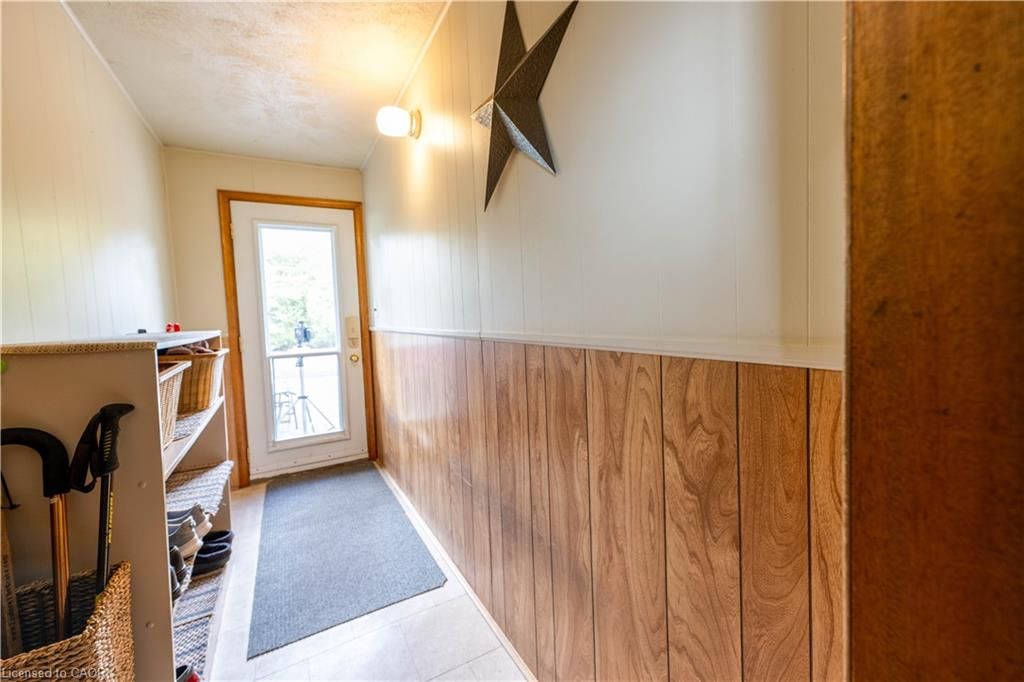
  • Mud Room

    3.81 x 3.23 ft Basement level

    separate room, vinyl flooring

  • Bedroom

    3.66 x 3.00 ft Main level

    Laminate

  • Den

    3.30 x 2.13 ft Basement level

    Carpet

  • Living Room

    5.72 x 3.66 ft Main level

    fireplace, hardwood floor

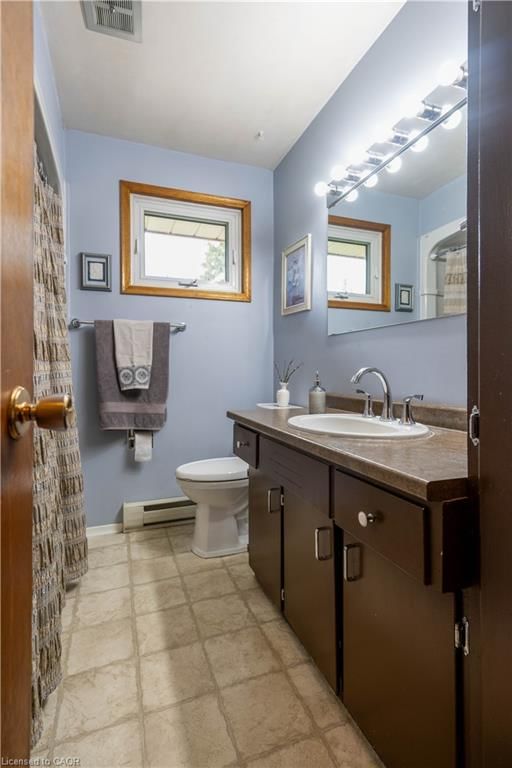
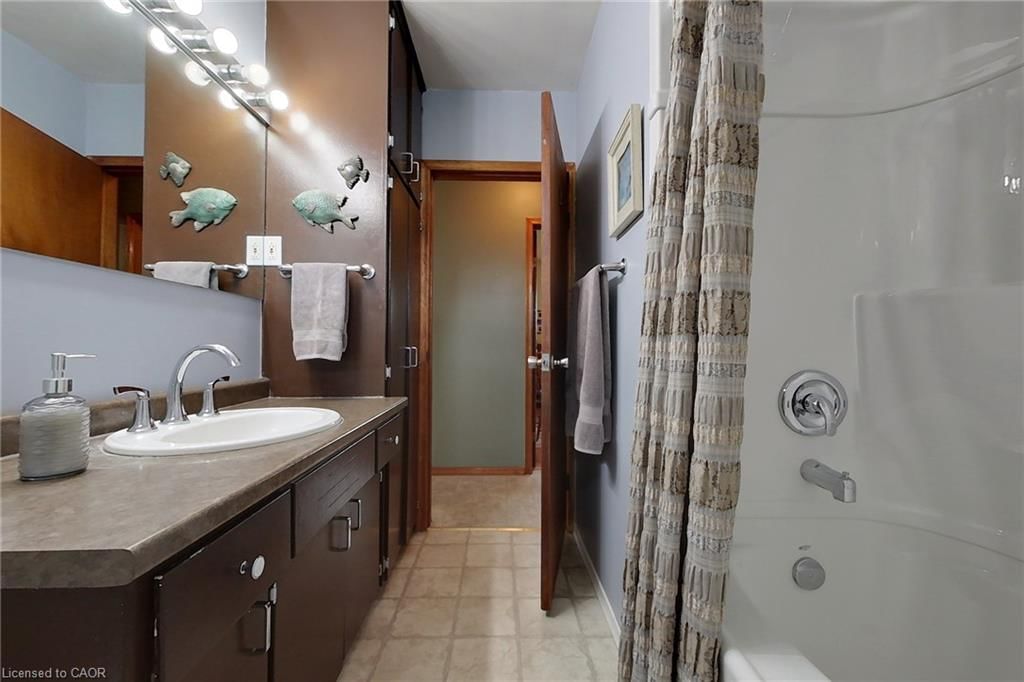
  • Bathroom

    false Main level

    4-piece, vinyl flooring

  • Recreation Room

    5.69 x 3.33 ft Basement level

    Carpet

  • Laundry

    4.75 x 2.64 ft Basement level

    separate room, vinyl flooring

  • Bathroom

    false Basement level

    3-piece, vinyl flooring

  • MLS #

    40822684

  • Sq. Ft

    2248

  • Sq. Ft. Source

    MLS

  • Lot Irregularities

    n/a

  • Year Built

    1968

  • Pool

    n/a

  • Drive

    n/a

  • Garage

    n/a

  • Total Parking

    14

  • Family Room

    n/a

  • Den

    n/a

  • Exterior

    Aluminum Siding, Brick Veneer, Stone

  • Fireplace

    1

  • Roof

    Metal

  • Foundation

    Poured Concrete

  • Elevator

    n/a

  • Water View

    n/a

  • Laundry Level

    n/a

  • Heat

    Baseboard, Electric, Fireplace-Wood, Heat Pump, Radiant

  • A/C

    Ductless, Energy Efficient, Wall Unit(s)

  • Water

    Dug Well

  • Water Supply

    n/a

  • Sewers

    n/a

  • Central Vac

    n/a

  • Dining Room

    3.66 x 3.53 ft Main level

    sliding doors, vinyl flooring, walkout to balcony/deck

  • Bedroom Primary

    4.14 x 3.63 ft Main level

    Laminate

  • Eat-in Kitchen

    4.11 x 3.66 ft Main level

    double vanity, vinyl flooring

  • Bedroom

    4.42 x 3.35 ft Basement level

    Carpet

  • Mud Room

    3.81 x 3.23 ft Basement level

    separate room, vinyl flooring

  • Bedroom

    3.66 x 3.00 ft Main level

    Laminate

  • Den

    3.30 x 2.13 ft Basement level

    Carpet

  • Living Room

    5.72 x 3.66 ft Main level

    fireplace, hardwood floor

  • Bathroom

    false Main level

    4-piece, vinyl flooring

  • Recreation Room

    5.69 x 3.33 ft Basement level

    Carpet

  • Laundry

    4.75 x 2.64 ft Basement level

    separate room, vinyl flooring

  • Bathroom

    false Basement level

    3-piece, vinyl flooring

Thinking of Selling?

Find Out Your Home’s Value in Today’s Market!

No Email or Signup is required to view your home estimate.

estimate your home value

Contact Manoj Kukreja

Sales Representative,
Century 21 People’s Choice Realty Inc.,
Brokerage
(647) 576 - 2100

Manoj profile avatar

Mortgage Calculator

This data is for informational purposes only.

Mortgage Payment per month

Principal Amount

Interest

Total Payable

Amortization

Amortization

Closing Cost Calculator

This data is for informational purposes only.

Closing Cost Total for this property

Total Cash flow for purchasing this property

Down Payment(%)*
Additional information

Provincial Land Transfer Tax

Ontario Land Transfer Tax Rebate

Toronto Land Transfer Tax

Toronto Land Transfer Tax Rebate

PST on CMHC Insurance Premium

Lawyer Fees

$2,825

Government Registration Fee's

$164

Title Insurance

Closing Cost Total

Total Cash flow for purchasing this property

Provincial Land Transfer Tax

Ontario Land Transfer Tax Rebate

Toronto Land Transfer Tax

Toronto Land Transfer Tax Rebate

PST on CMHC Insurance Premium

Lawyer Fees

$2,825

Government Registarion Fee's

$164

Title Insurance

Down Payment(%)*

* A down payment of less than 20% is permitted only for first-time home buyers purchasing their principal residence. The minimum down payment required is 5% for the portion of the purchase price up to $500,000, and 10% for the portion between $500,000 and $1,500,000. For properties priced over $1,500,000, a minimum down payment of 20% is required.

Thinking of Selling?

Find Out Your Home’s Value in Today’s Market!

No Email or Signup is required to view your home estimate.

estimate your home value

Contact Manoj Kukreja

Sales Representative, Century 21 People’s Choice Realty Inc., Brokerage
(647) 576 - 2100

Manoj profile avatar

Recent Sold Listings in Rural Centre Wellington West, Elora

Popular Cities